



-
-
For more information regarding the value of a property, please contact us for a free consultation.
2 Beds
2 Baths
Key Details
Sold Price -
Property Type Single Family Home
Sub Type Detached
Listing Status Sold
Purchase Type For Sale
Approx. Sqft 700-1100
Subdivision Dundas
MLS Listing ID X13683032
Sold Date -
Style 2-Storey
Bedrooms 2
Annual Tax Amount $4,449
Tax Year 2025
Property Sub-Type Detached
Property Description
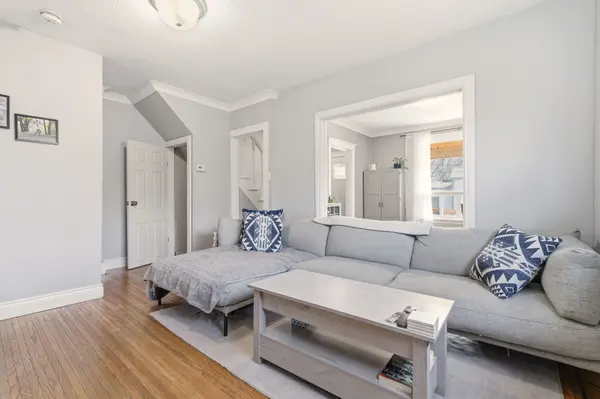
Welcome to this charming fully detached two-story home, perfectly situated on a massive **60 x 106** lot in the vibrant heart of Dundas! As you enter, you'll be greeted by a warm foyer that leads to a formal dining room, featuring a large window, natural hardwood flooring, and crown moulding. The inviting living room, with beautiful hardwood floors and sunny windows, flows seamlessly into the updated large eat-in kitchen. The kitchen comes equipped with white wood cabinets, updated hardware, counter-tops and stylish laminate flooring, a suite of 4 appliances including a gas stove along with ample space for a dining area, along with convenient access to the backyard deck. Venture upstairs to discover the oversized master bedroom, complete with a spacious closet and an abundance of natural light from its large windows. The second bedroom also features a generous window over looking the private backyard and a single closet. The upper level is completed by an updated four-piece bathroom, showcasing a tub-shower combination with a stylish subway tile backsplash and a single vanity. The lower level includes laundry facilities and a blank canvas for your finishing touches, allowing for additional living space or personalized storage. Outside, enjoy the expansive lot featuring ample parking for 6 cars and two sheds, offering endless potential for gardening, play, or future expansion. This home truly presents a wonderful opportunity in a sought-after location, walk to downtown Dundas, Shops, Restaurants, Hiking Trails and easy access to major highways and McMaster University! Don't miss your chance to make it yours!
Location
Province ON
County Hamilton
Area Hamilton
Zoning R3
Rooms
Family Room No
Basement Full
Kitchen 1
Interior
Interior Features Water Heater, Storage
Cooling Central Air
Exterior
Exterior Feature Deck, Porch, Security Gate
Pool None
View Downtown, Trees/Woods
Roof Type Asphalt Shingle
Lot Frontage 60.7
Lot Depth 106.46
Total Parking Spaces 6
Building
Building Age 100+
Foundation Brick, Concrete
Others
Senior Community No
ParcelsYN No
Read Less Info
Want to know what your home might be worth? Contact us for a FREE valuation!

Our team is ready to help you sell your home for the highest possible price ASAP
GET MORE INFORMATION
