



-
-
For more information regarding the value of a property, please contact us for a free consultation.
3 Beds
2 Baths
Key Details
Sold Price -
Property Type Single Family Home
Sub Type Detached
Listing Status Sold
Purchase Type For Sale
Approx. Sqft 1100-1500
Subdivision Georgetown
MLS Listing ID W13673428
Sold Date -
Style Bungalow
Bedrooms 3
Annual Tax Amount $4,853
Tax Year 2025
Property Sub-Type Detached
Property Description
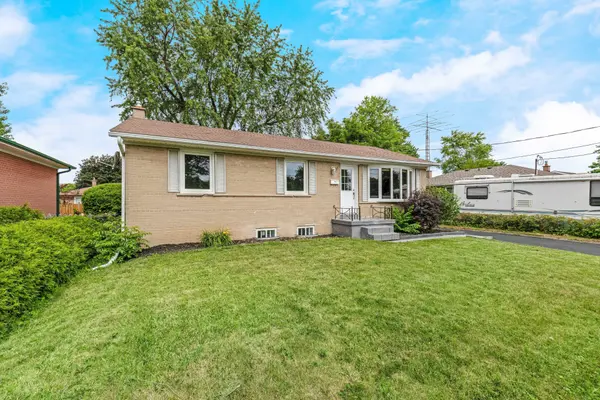
Featuring a LEGAL basement apartment and offering excellent flexibility for multi generational living, extended family, or additional income potential this detached bungalow is tucked away on a quiet family friendly crescent. The main level showcases hardwood flooring throughout the living room, hallway, and bedrooms, while the spacious living area is anchored by a stunning bay window with built in bench seating, creating the perfect spot to relax and unwind. The open concept layout seamlessly connects the living room, kitchen, and breakfast area, making the space ideal for both everyday living and entertaining. The updated kitchen features stainless steel appliances, pot lights, directional lighting, laminate flooring, and a functional half wall overlooking the living space so you can stay connected while hosting family and friends. The adjoining breakfast area features sliding glass doors leading to the backyard deck, while the sun filled dining area is surrounded by windows and offers double door access to the yard. The main floor is completed with 3 spacious bedrooms, an updated 3 piece bathroom with modern finishes, and its own separate laundry. The finished lower level adds tremendous value with a fully self contained apartment featuring a private backyard entrance, full kitchen with granite countertops, stainless steel appliances and island seating for 4, spacious living room with pot lights, 2 additional bedrooms, a 3 piece bathroom, second laundry area, and ample storage space. Outside, enjoy a fully fenced backyard complete with a deck, garden area, and storage shed, while the asphalt driveway provides ample parking. Ideally located close to schools, parks, shopping, restaurants, public transit, and the charm of downtown Georgetown, this home offers comfort, flexibility, and convenience in a mature family friendly neighbourhood.
Location
Province ON
County Halton
Area Halton
Zoning LDR1-2(MN)
Rooms
Family Room No
Basement Finished, Separate Entrance
Main Level Bedrooms 2
Kitchen 2
Separate Den/Office 2
Interior
Interior Features Primary Bedroom - Main Floor
Cooling Central Air
Exterior
Exterior Feature Deck
Parking Features Private
Pool None
Roof Type Asphalt Shingle
Lot Frontage 60.0
Lot Depth 110.0
Total Parking Spaces 4
Building
Building Age 51-99
Foundation Concrete
Others
Senior Community No
ParcelsYN No
Read Less Info
Want to know what your home might be worth? Contact us for a FREE valuation!

Our team is ready to help you sell your home for the highest possible price ASAP
GET MORE INFORMATION
