


-
-
For more information regarding the value of a property, please contact us for a free consultation.
4 Beds
2 Baths
Key Details
Sold Price -
Property Type Single Family Home
Sub Type Detached
Listing Status Sold
Purchase Type For Sale
Approx. Sqft 1100-1500
Subdivision Shelburne
MLS Listing ID X13063340
Sold Date -
Style 2-Storey
Bedrooms 4
Annual Tax Amount $3,907
Tax Year 2025
Property Sub-Type Detached
Property Description
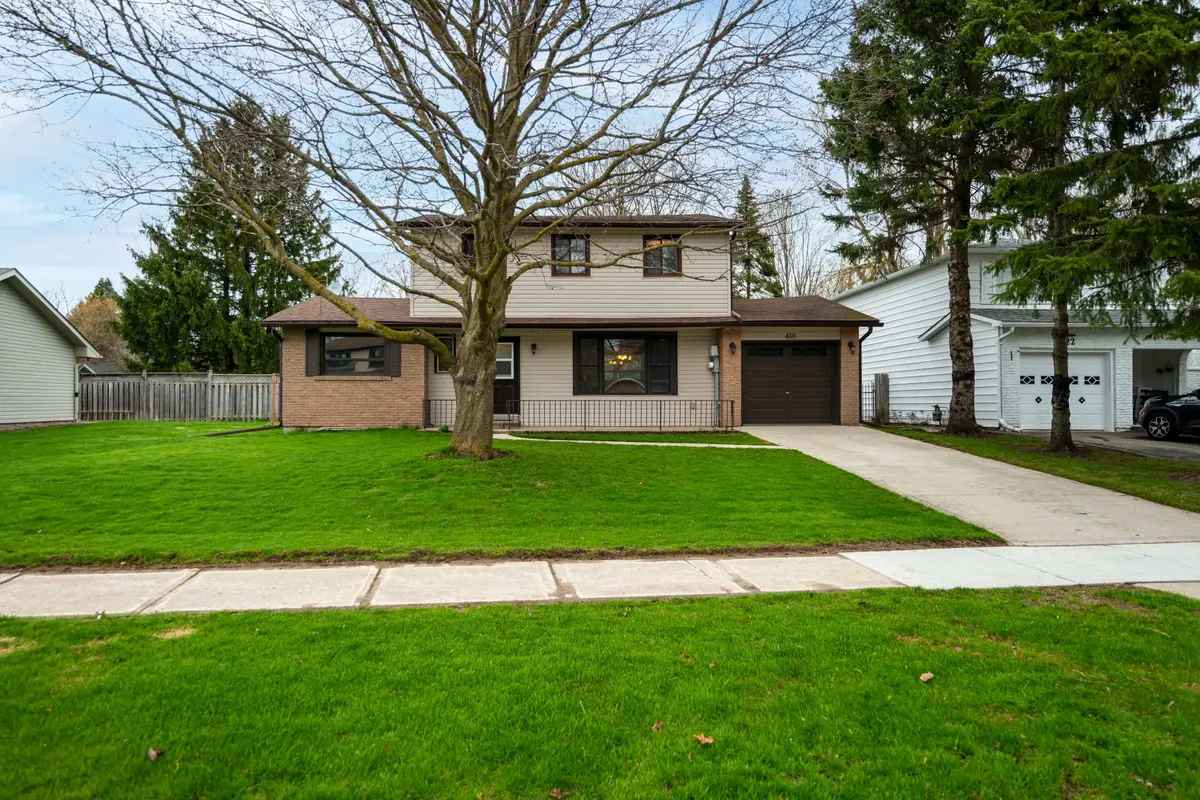
Welcome to 418 Pineview Gardens in Shelburne-a fantastic opportunity for first-time buyers or families looking to get into a detached home with room to grow. This 2-storey property offers a functional layout and great bones, ready for your personal updates and finishing touches.The main floor features a bright kitchen with ample cupboard space (3 yrs +/-), a newer backsplash and countertop (3 yrs +/-), plus a built-in microwave and dishwasher for added convenience. The living room is warm and inviting with broadloom flooring and a large picture window that brings in plenty of natural light. The dining area is cozy and well-positioned, highlighted by a large window that enhances the airy feel of the space. A separate family room adds even more living space, featuring laminate flooring, a large window, and a walkout to the back deck-perfect for indoor-outdoor entertaining. A convenient 2-piece washroom completes the main level.Upstairs, you'll find four bedrooms, all carpeted and equipped with windows and closets, offering comfortable space for the whole family.The basement is partially finished, featuring a rec room with broadloom flooring and an additional unfinished area ideal for storage or future customization.Step outside to an exceptionally large, fully fenced backyard (3-4 yrs +/-), offering plenty of space for kids, pets, and outdoor enjoyment. Some windows updated. Furnace! (3 yrs +/-) [Forced Air Gas on lower and main level only - upper EBB] A great family home with incredible potential-don't miss your chance to make it your own.
Location
Province ON
County Dufferin
Area Dufferin
Rooms
Family Room Yes
Basement Partial Basement
Kitchen 1
Interior
Interior Features None
Cooling Central Air
Exterior
Parking Features Private
Garage Spaces 1.0
Pool None
Roof Type Shingles
Lot Frontage 60.04
Lot Depth 120.07
Total Parking Spaces 4
Building
Foundation Poured Concrete
Others
Senior Community Yes
ParcelsYN No
Read Less Info
Want to know what your home might be worth? Contact us for a FREE valuation!

Our team is ready to help you sell your home for the highest possible price ASAP
GET MORE INFORMATION
