

241 Simon ST, Shelburne, ON L0N 1S4
REQUEST A TOUR If you would like to see this home without being there in person, select the "Virtual Tour" option and your agent will contact you to discuss available opportunities.
In-PersonVirtual Tour
-
Est. payment | /mo

3 Beds

1 Bath


-
Est. payment | /mo

3 Beds

1 Bath

Key Details

Property Type Multi-Family

Sub Type Semi-Detached

Listing Status Active

Purchase Type For Sale

Approx. Sqft 700-1100

Subdivision Shelburne

MLS Listing ID X13531732

Style Bungalow

Bedrooms 3

Annual Tax Amount $3,172

Tax Year 2025

Property Sub-Type Semi-Detached

Property Description

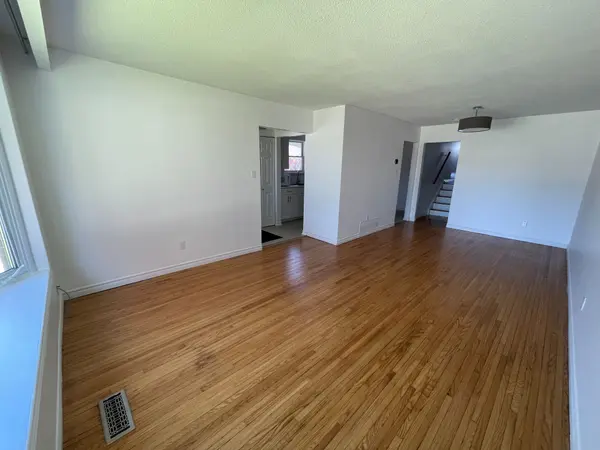
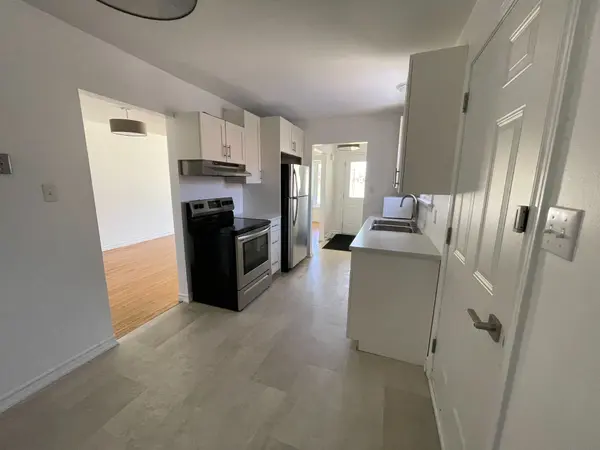
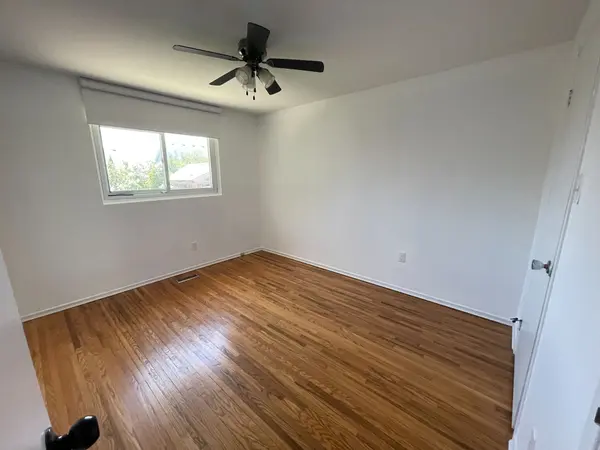
Beautifully updated semi-detached home nestled in the heart of the charming town of Shelburne. Bright and inviting, this 3-bedroom, 1-bathroom home features refinished hardwood floors throughout the main and upper levels. The spacious kitchen offers durable laminate flooring, while a large bay window fills the open-concept living and dining area with natural light. Freshly painted throughout, this home offers a clean, modern feel that's ready for you to move in.Upstairs, you'll find three generously sized bedrooms, each with ample closet space, including a primary bedroom with a convenient custom laundry chute, along with a well-appointed 4-piece bathroom.The finished lower level offers a cozy recreation space with plush broadloom, a laundry area with a new washer and dryer, plus a new furnace, new hot water tank, and a newly insulated and freshly painted crawl space, providing clean, functional storage.Step outside to enjoy your own private backyard, complete with a large deck and a newer storage shed - perfect for relaxing or entertaining. This move-in-ready home is one you won't want to miss!

Location

Province ON

County Dufferin

Area Dufferin

Rooms

Family Room Yes

Basement Finished

Kitchen 1

Interior

Interior Features Water Heater Owned

Cooling Central Air

Exterior

Parking Features Private

Pool None

Roof Type Asphalt Shingle

Lot Frontage 30.0

Lot Depth 119.36

Total Parking Spaces 3

Building

Foundation Block

Others

Senior Community No

ParcelsYN No

Virtual Tour https://www.winsold.com/tour/442652

Listed by BOULEVARD CAPITAL
Gary Mackin

"My job is to find and attract mastery-based agents to the office, protect the culture, and make sure everyone is happy! "

GET MORE INFORMATION

Name
Phone*
Message

Go tour this home

241 Simon ST

Free Account Required

  • Instant access to listing photos & details
  • Save listings and searches
  • Access details for this property